REDWOOD CITY

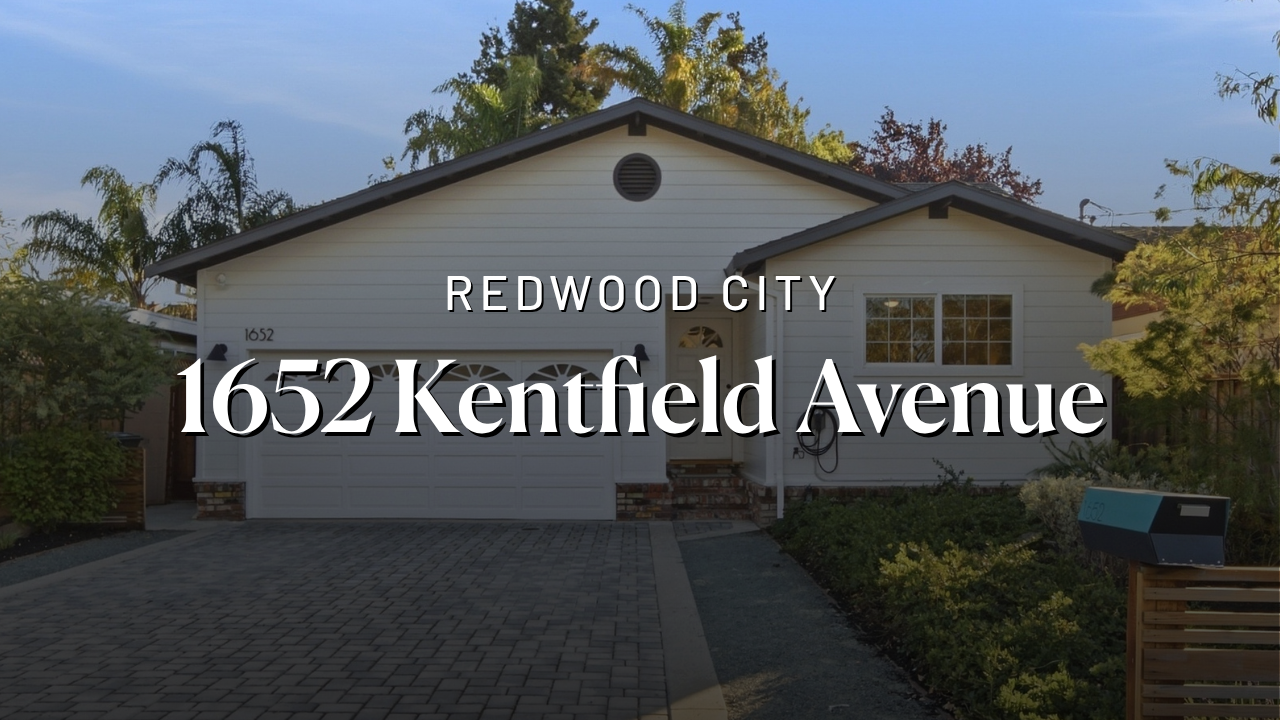
1652 Kentfield Avenue

A three-bedroom, two-bath home with a custom kitchen and living spaces that open to the deck and backyard
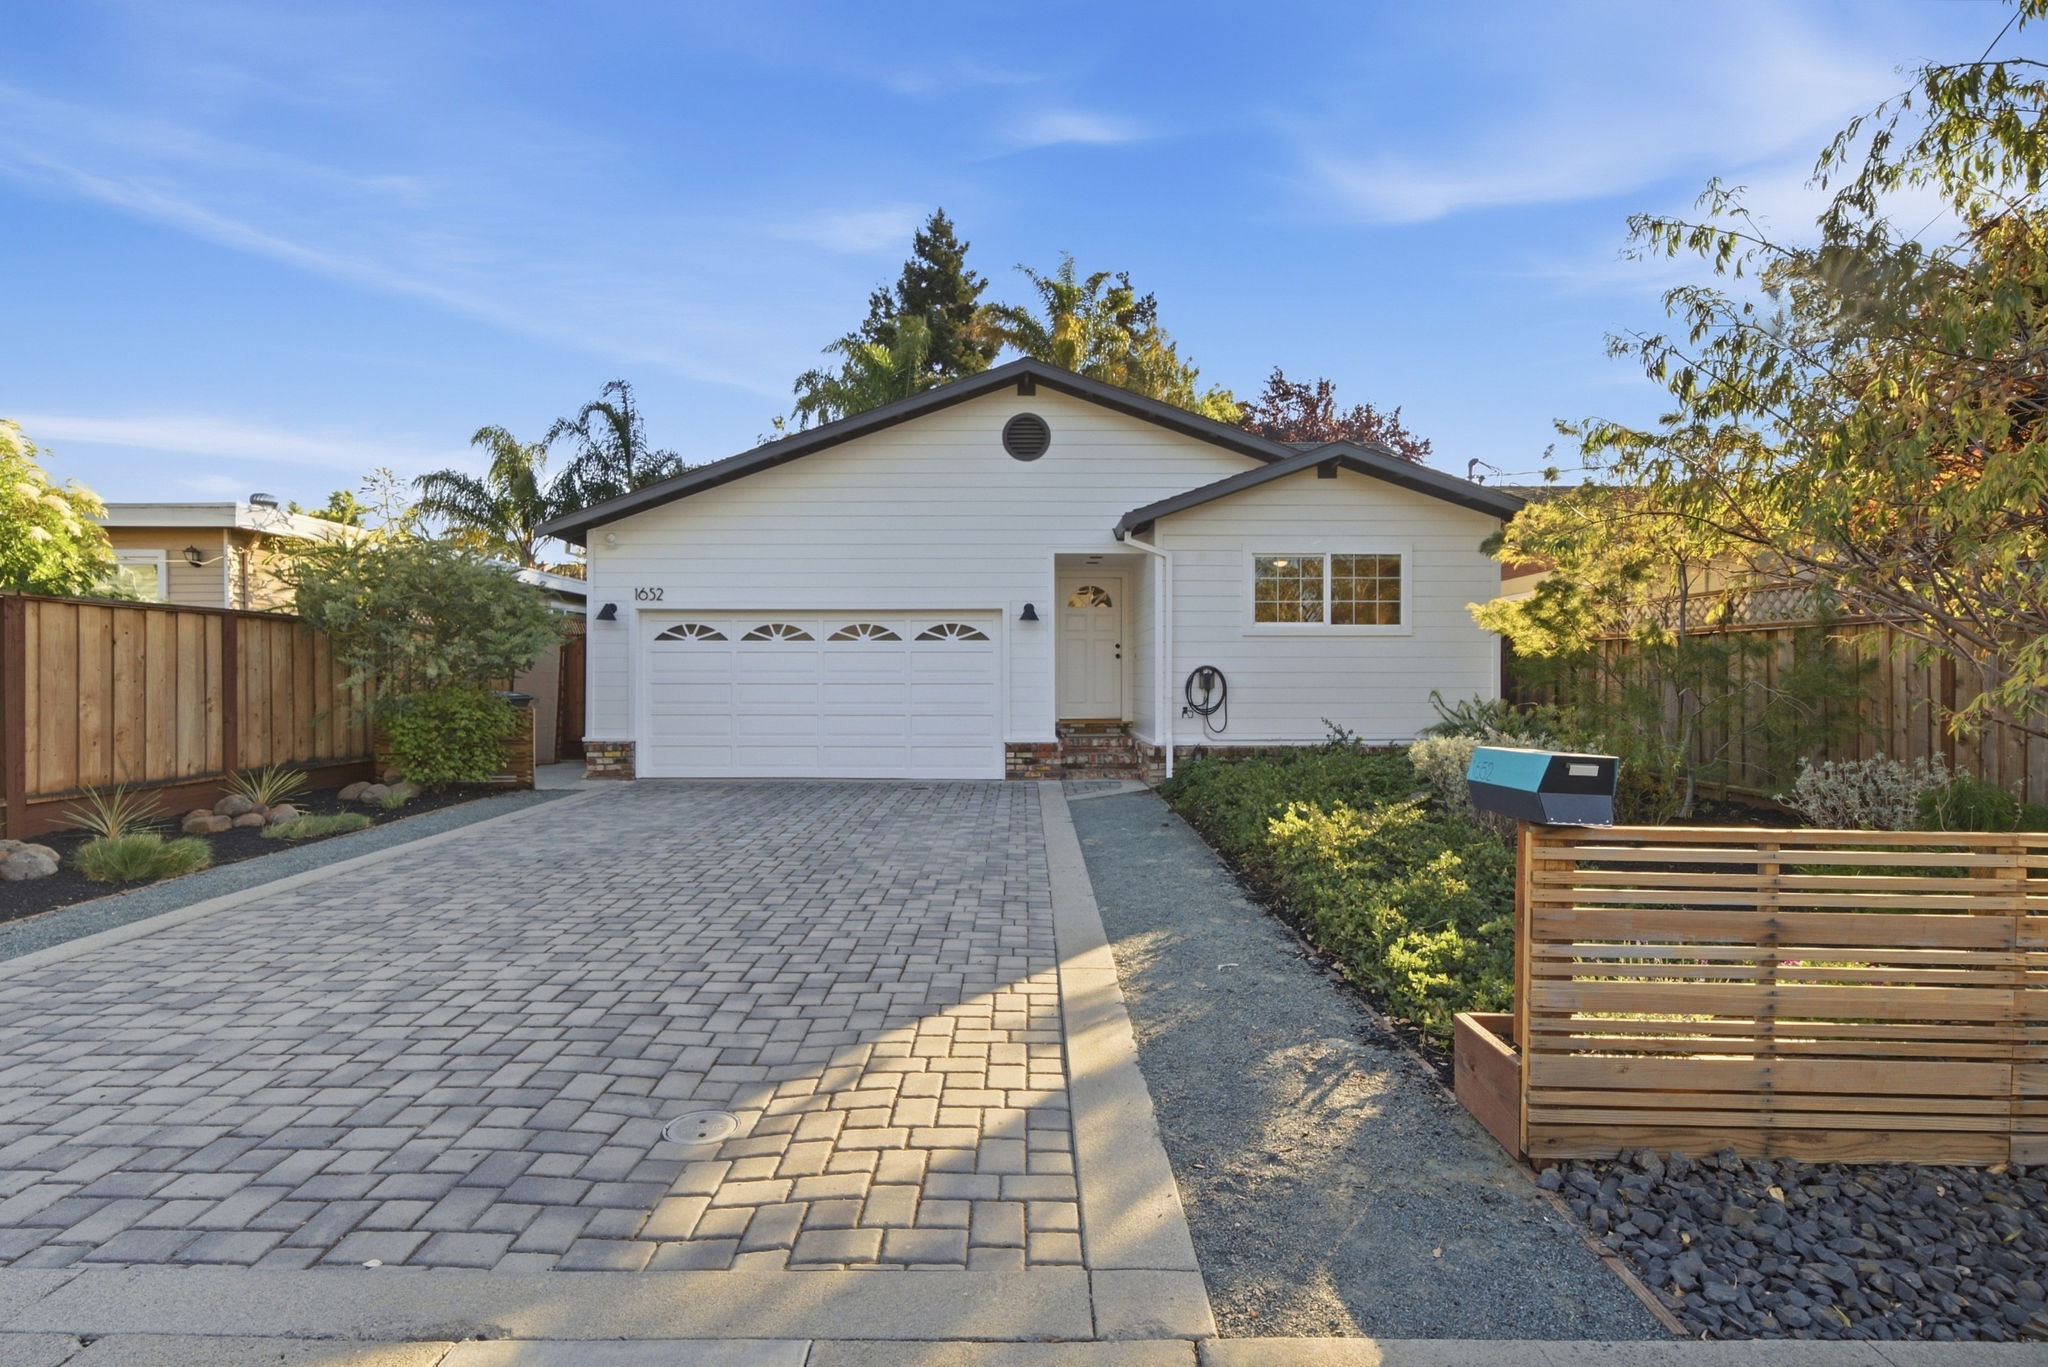
Single-story white house with a three-car garage, paved driveway, and a small garden area with a modern wooden fence and mailbox in front under clear blue sky.

REDWOOD CITY

1652 Kentfield Avenue

A three-bedroom, two-bath home with a custom kitchen and living spaces that open to the deck and backyard
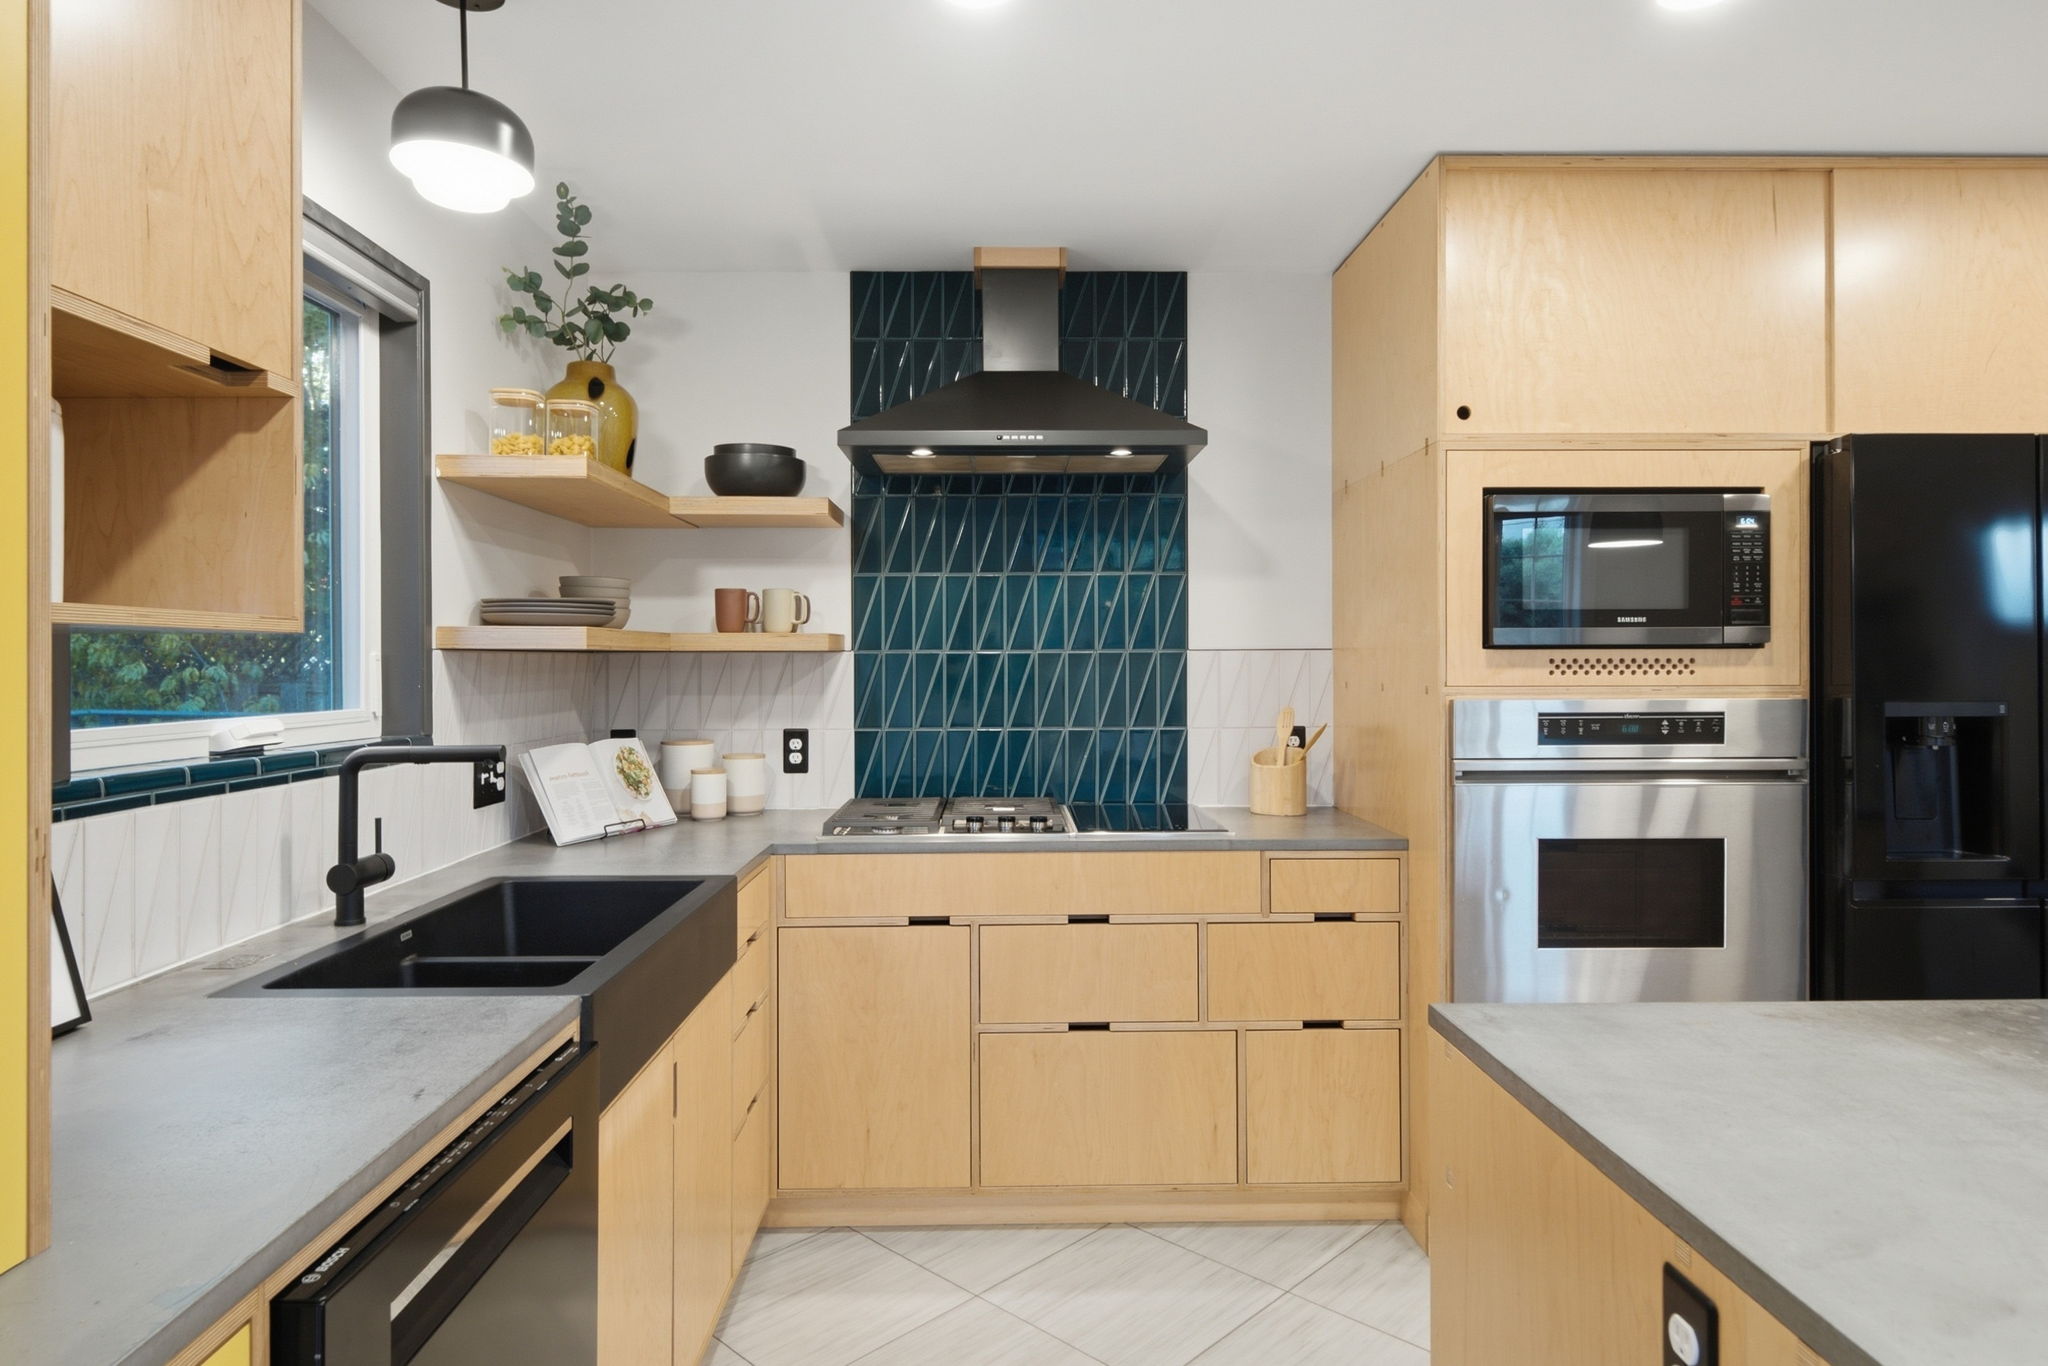
Modern kitchen with light wood cabinets, gray concrete countertops, a black sink and faucet below a window, open shelves with dishes and decor, a stainless steel oven and microwave, a black refrigerator, and a blue geometric tile backsplash behind a black range hood and gas cooktop.

REDWOOD CITY

1652 Kentfield Avenue

A three-bedroom, two-bath home with a custom kitchen and living spaces that open to the deck and backyard
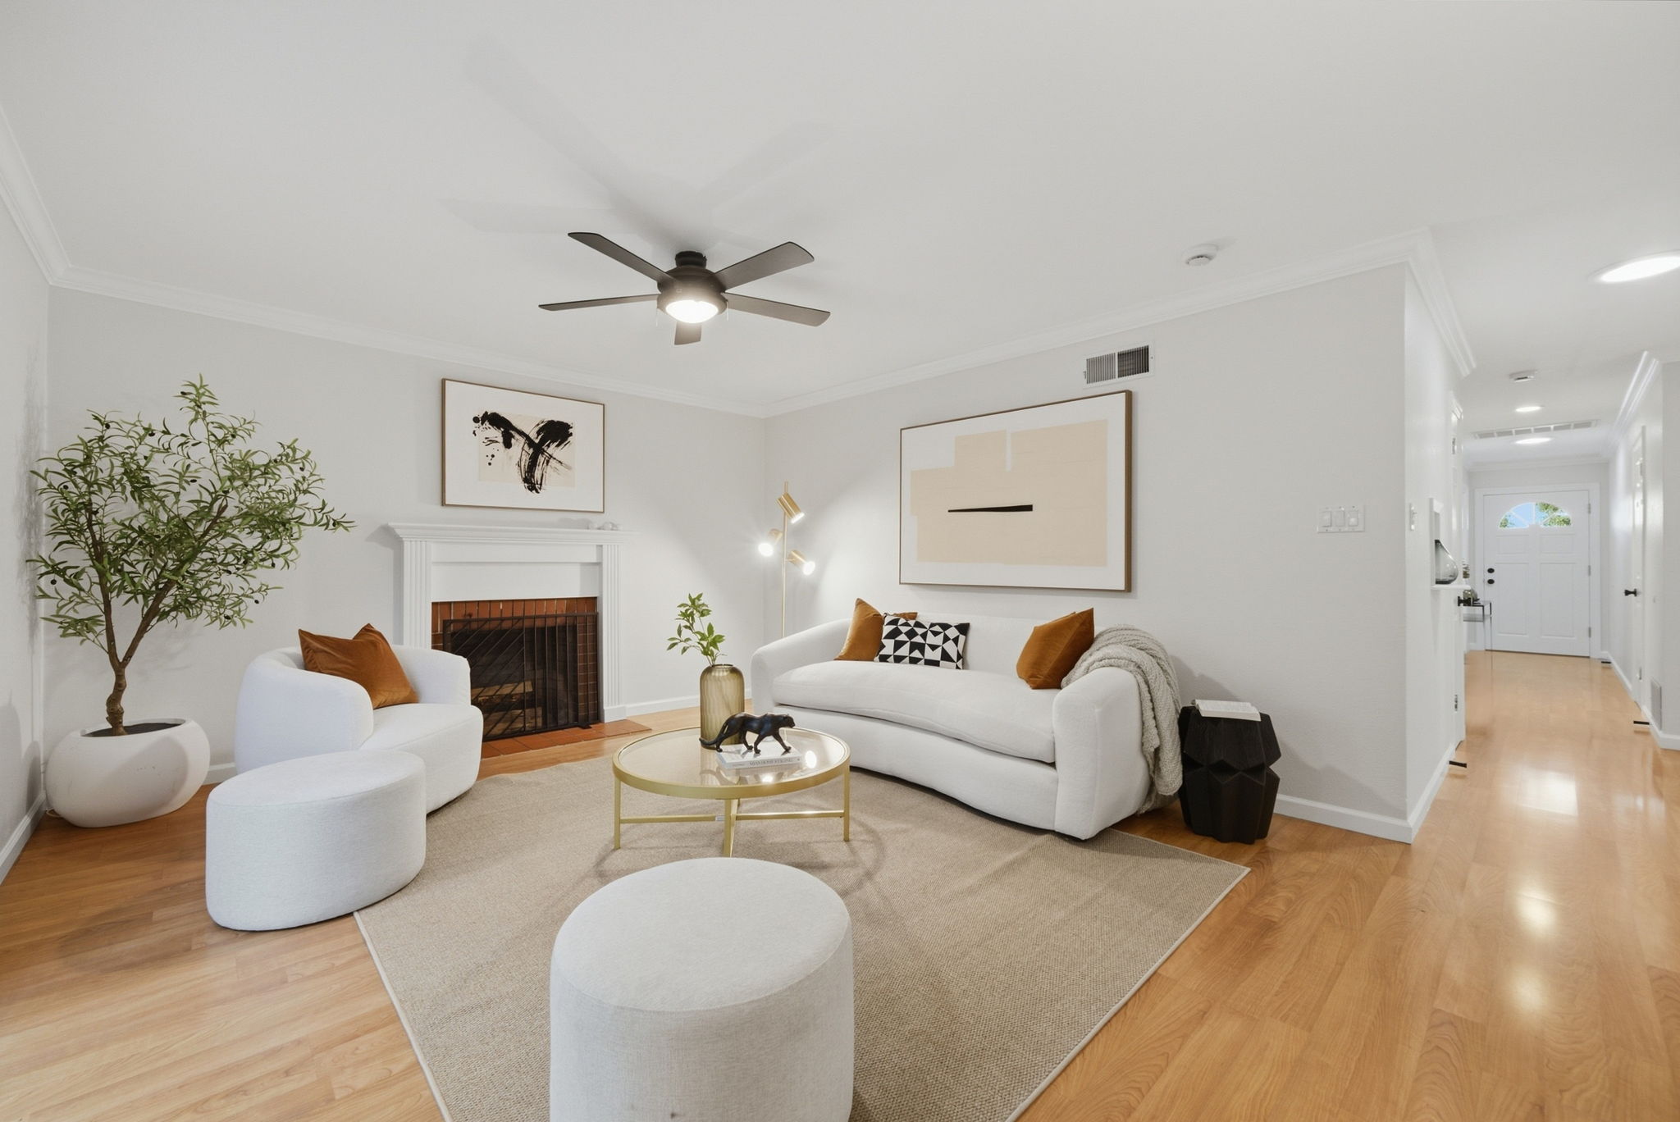
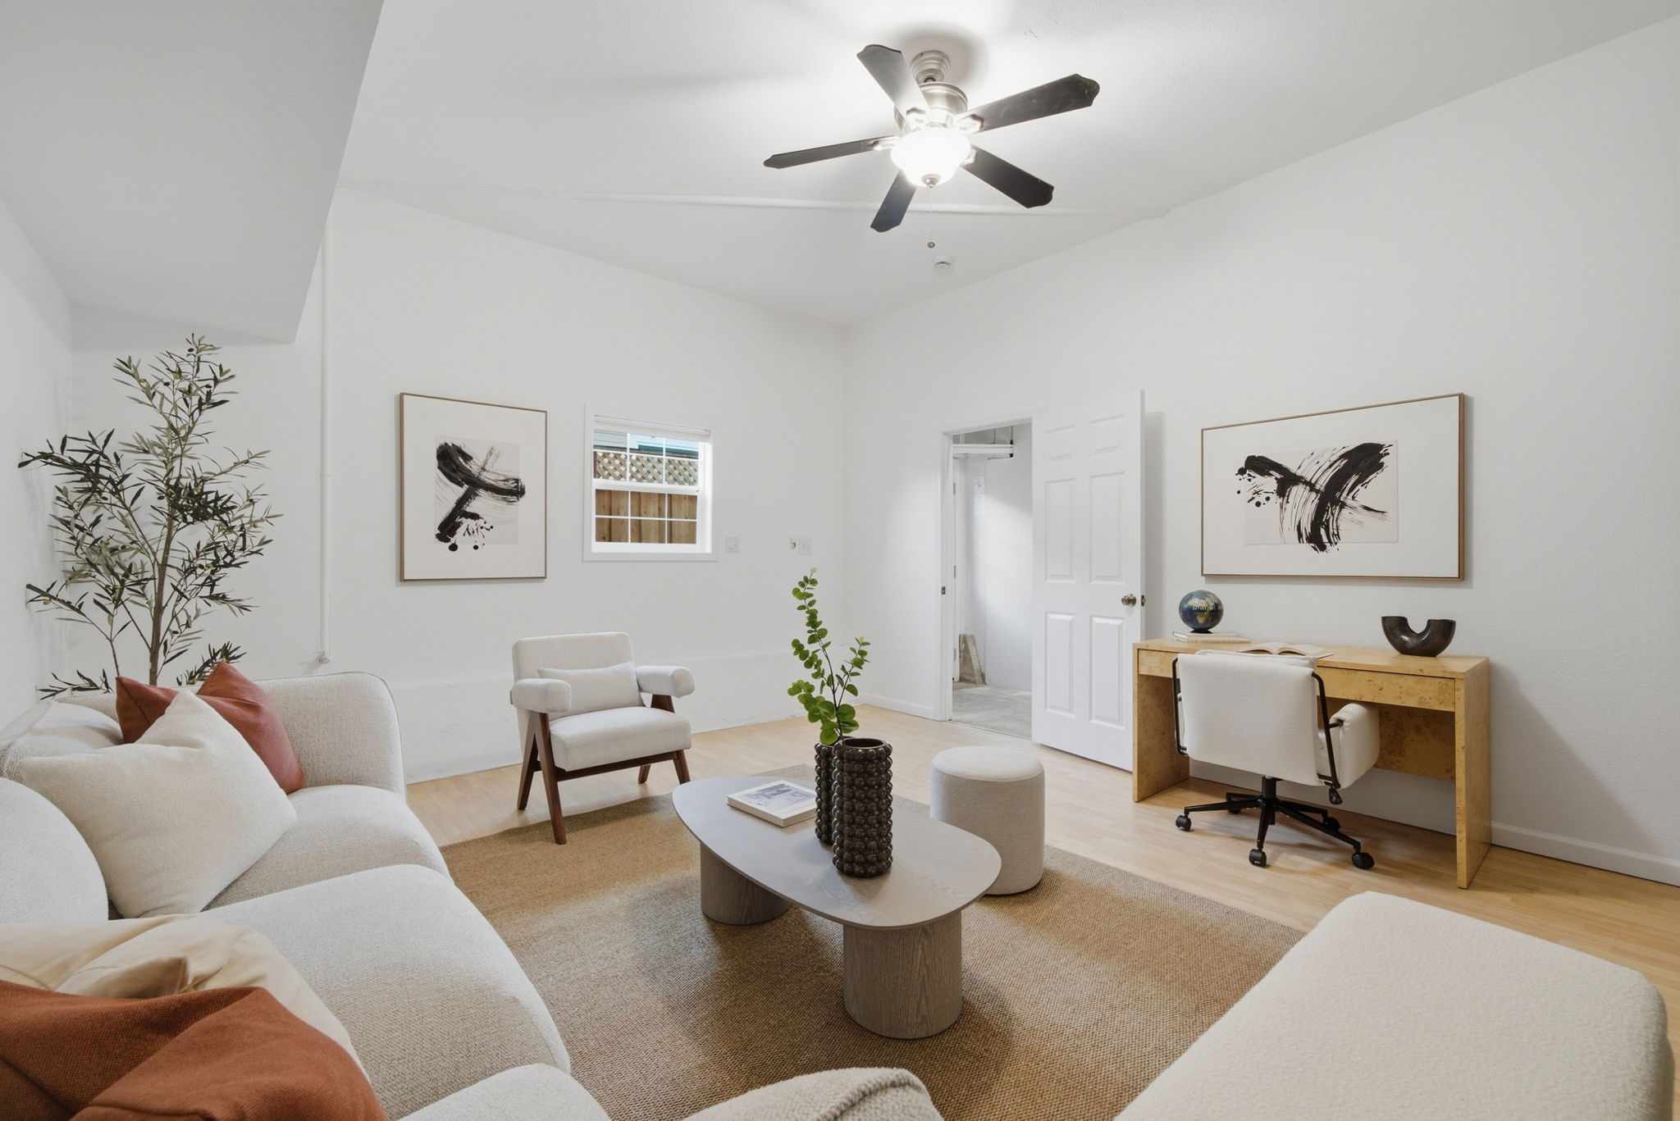
Modern living room with light wood flooring, white walls, a white sofa with brown and black patterned cushions, a matching white armchair with a brown cushion, and two round white ottomans on a large beige rug. A round gold coffee table holds a vase with greenery and a decorative panther figure. There is a black ceiling fan with five blades and a light in the center. A white fireplace with a dark interior is on the left wall under abstract black and white artwork. A tall green potted plant stands beside the armchair. On the right wall above the sofa is a large framed abstract beige and black art piece, next to a modern gold floor lamp. A black side table with a book is beside the sofa; a hallway with light wood flooring and white doors extends to the front door.

REDWOOD CITY

1652 Kentfield Avenue

A three-bedroom, two-bath home with a custom kitchen and living spaces that open to the deck and backyard
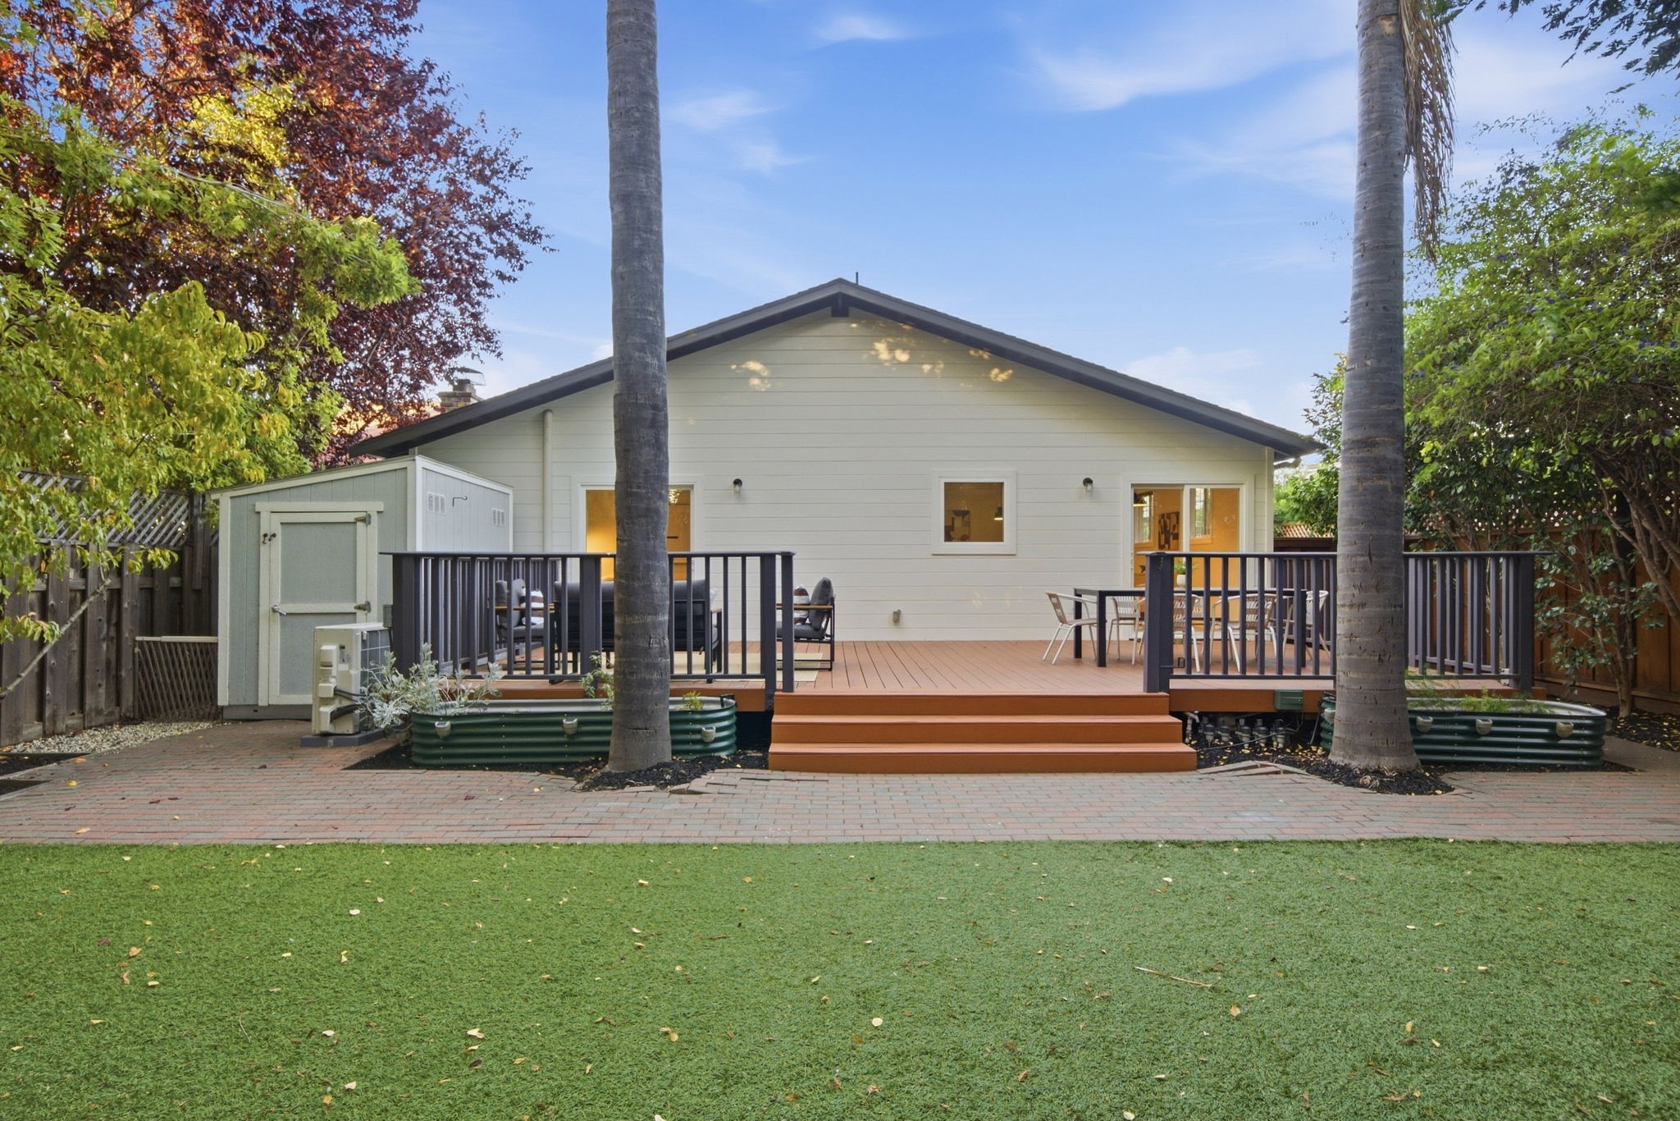
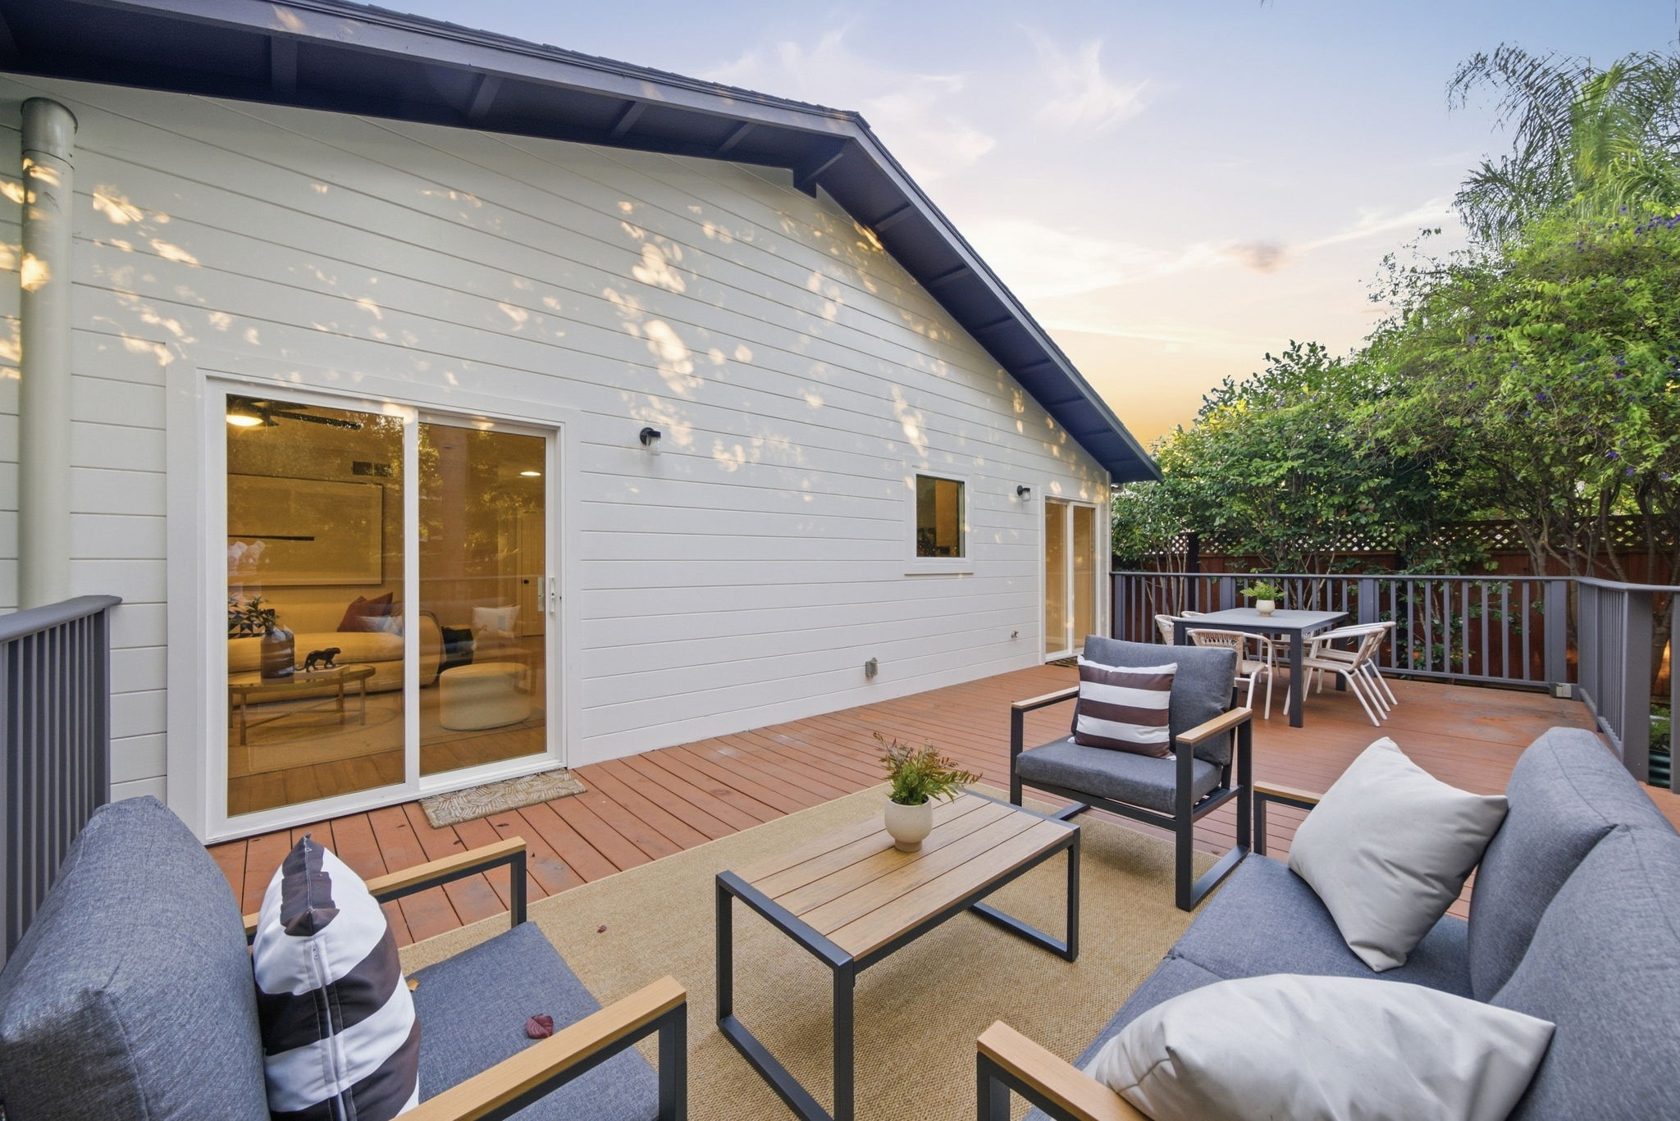
Backyard of a single-story house with a brown wooden deck featuring two large palm trees, outdoor seating areas, and a small light gray storage shed to the left, surrounded by green artificial grass and trees with colorful foliage under a clear blue sky.

Design that works inside and out

$1,698,000

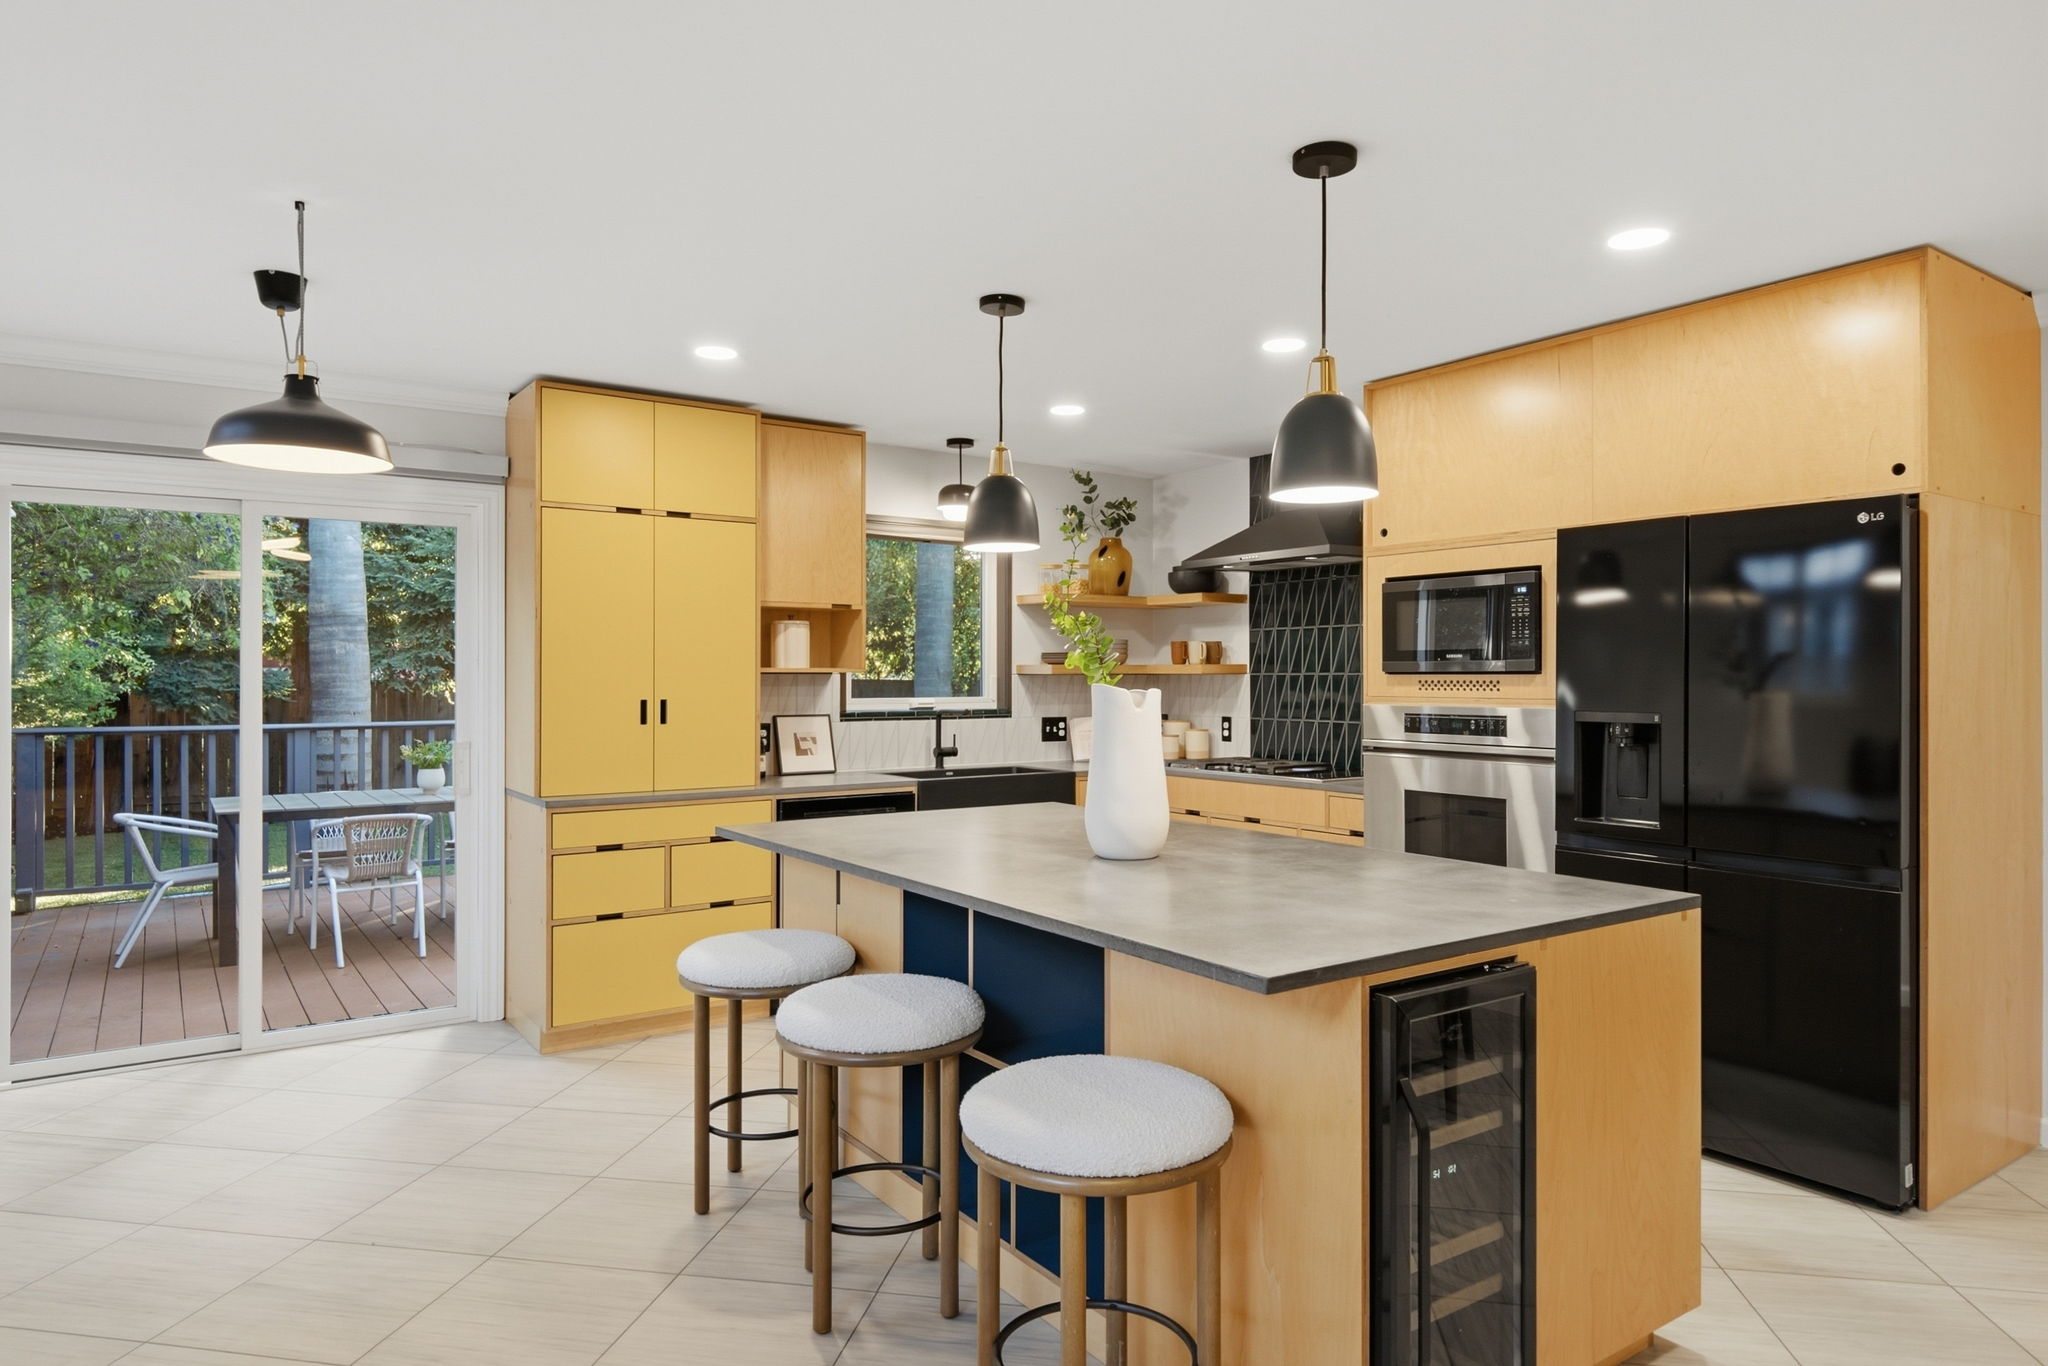
1652 Kentfield Avenue is a three-bedroom, two-bath Redwood City home with a custom kitchen and direct backyard access for easy cooking and outdoor gathering. The kitchen features custom Kerf Design cabinetry, an island for cooking and casual dining, a built-in beverage refrigerator, and a Wolf modular cooktop combining gas, induction, and a griddle.

The kitchen and living room open directly to a spacious deck for dining and seating, extending the living area into the backyard. Mature trees provide shade and privacy, and the artificial turf keeps landscaping low-maintenance.

The garage is configured as bonus space with interior access and its own exterior entrance, ideal for an office, studio, or recreation room. The driveway comfortably accommodates two or more cars.

Fully owned solar panels currently offset the owners’ electricity use. Additional features include an EV charger, an electric water heater, and a high-efficiency electric heat pump HVAC system. The home is near Woodside Plaza, downtown Redwood City, and Caltrain, with access to Highways 101 and 280.

3 bedrooms

2 bathrooms

1,300 square feet

Bonus flexible space

Modern kitchen with a large island featuring a gray countertop and three round stools with white cushions, yellow and natural wood cabinetry, black appliances including a refrigerator, oven, and microwave, pendant lights above the island, and a sliding glass door leading to an outdoor patio with seating and green trees visible outside.
Modern kitchen with light wood cabinets, gray concrete countertops, a black sink and faucet below a window, open shelves with dishes and decor, a stainless steel oven and microwave, a black refrigerator, and a blue geometric tile backsplash behind a black range hood and gas cooktop.
Modern living room with light wood flooring, white walls, a white sofa with brown and black patterned cushions, a matching white armchair with a brown cushion, and two round white ottomans on a large beige rug. A round gold coffee table holds a vase with greenery and a decorative panther figure. There is a black ceiling fan with five blades and a light in the center. A white fireplace with a dark interior is on the left wall under abstract black and white artwork. A tall green potted plant stands beside the armchair. On the right wall above the sofa is a large framed abstract beige and black art piece, next to a modern gold floor lamp. A black side table with a book is beside the sofa; a hallway with light wood flooring and white doors extends to the front door.
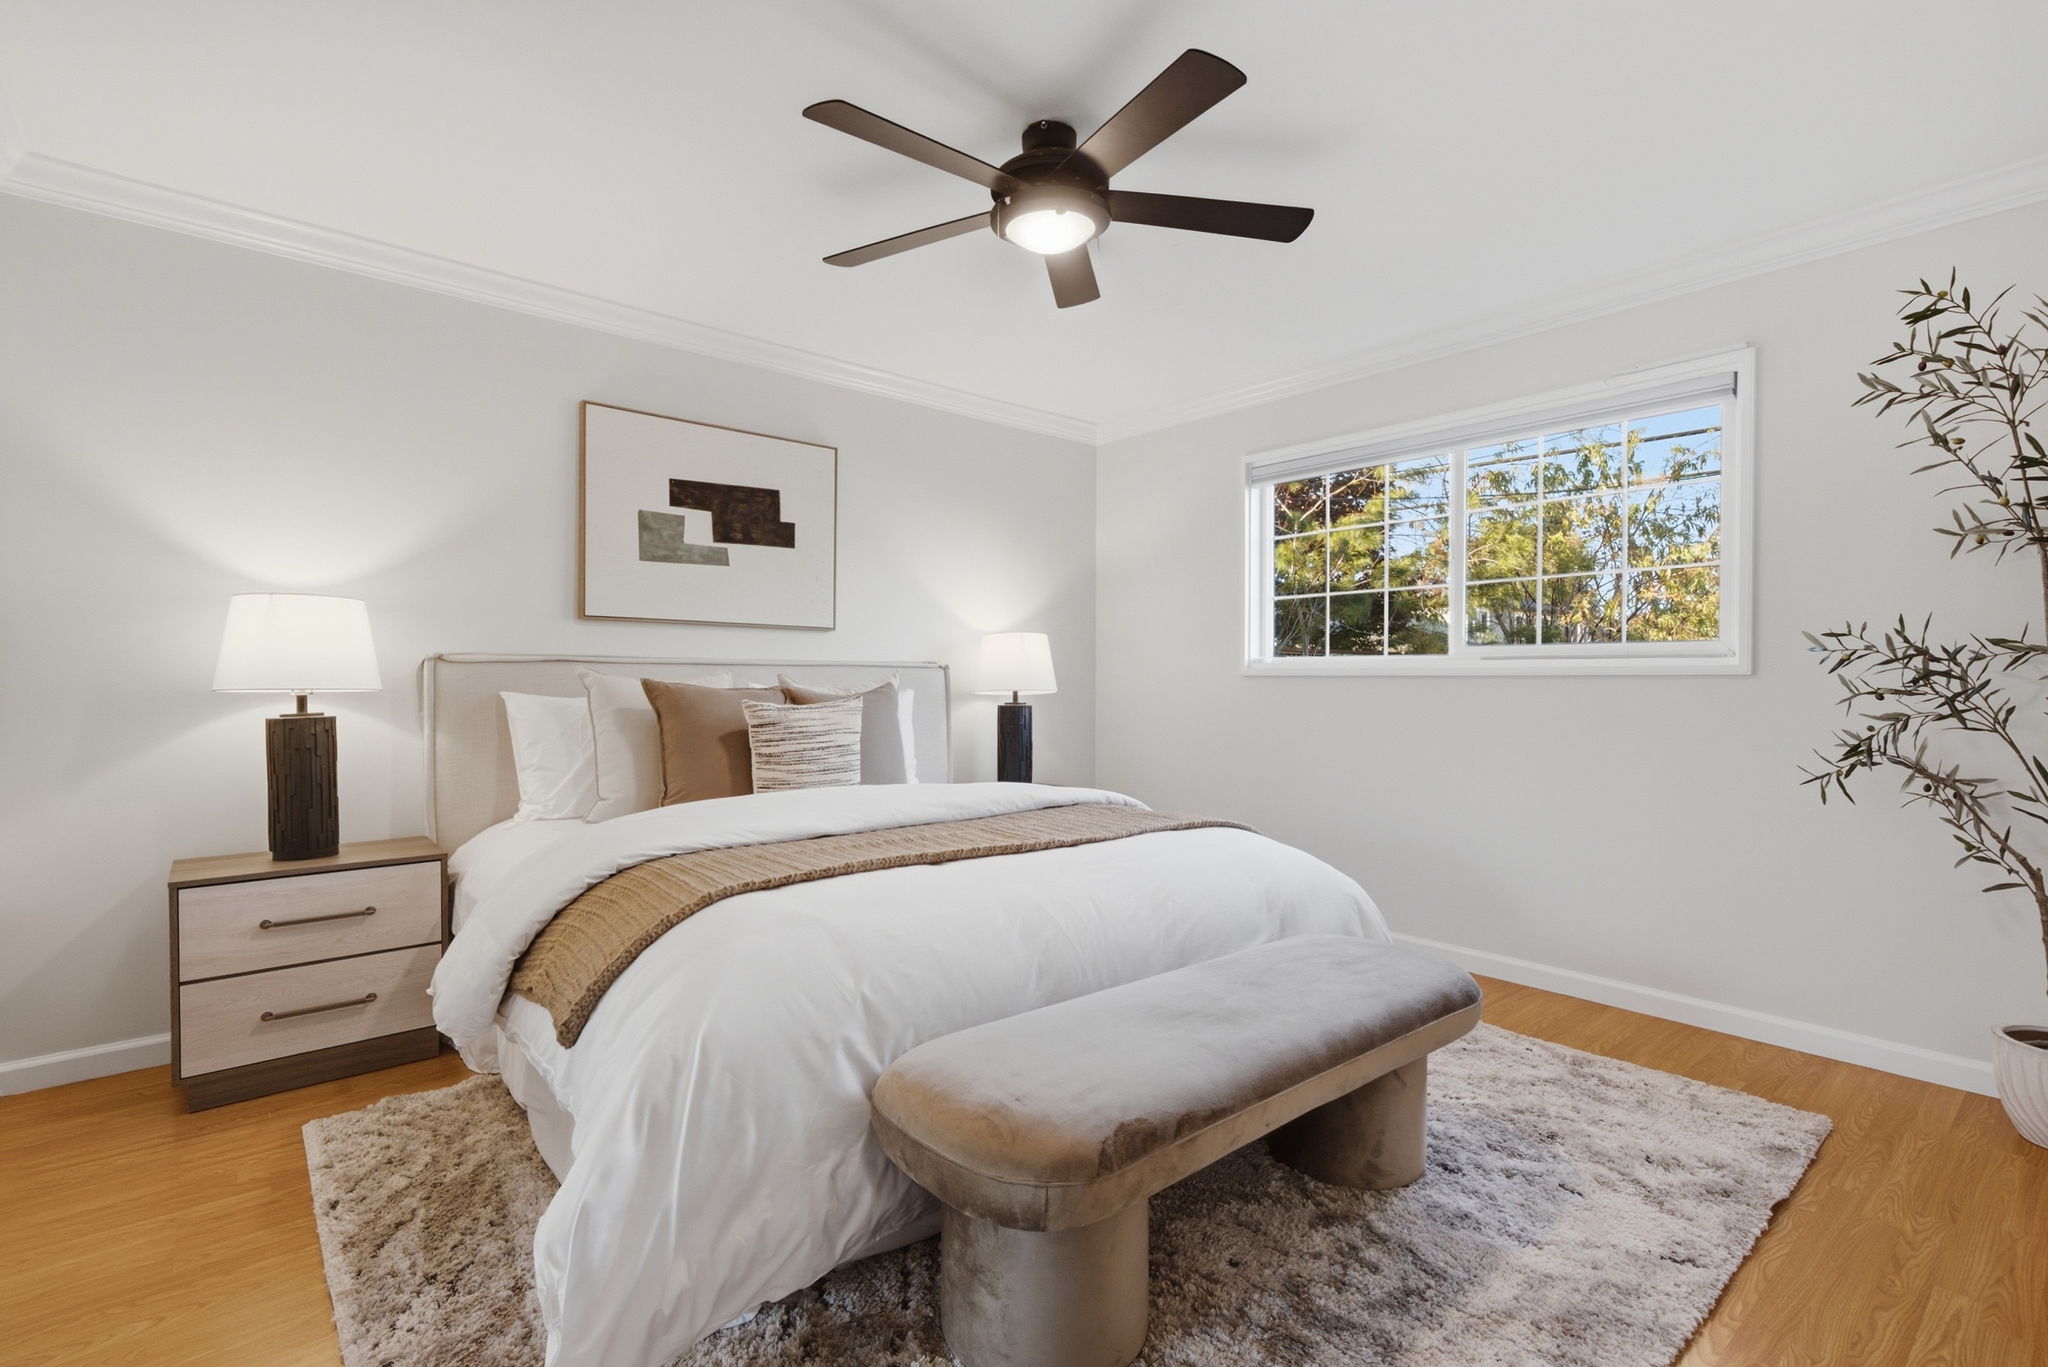
Bright bedroom with a queen bed dressed in white and beige bedding, a beige upholstered bench at the foot, two matching nightstands with lit lamps, abstract wall art above the bed, a ceiling fan with light, a large window showing green trees outside, a shaggy area rug, and a potted plant in the corner.
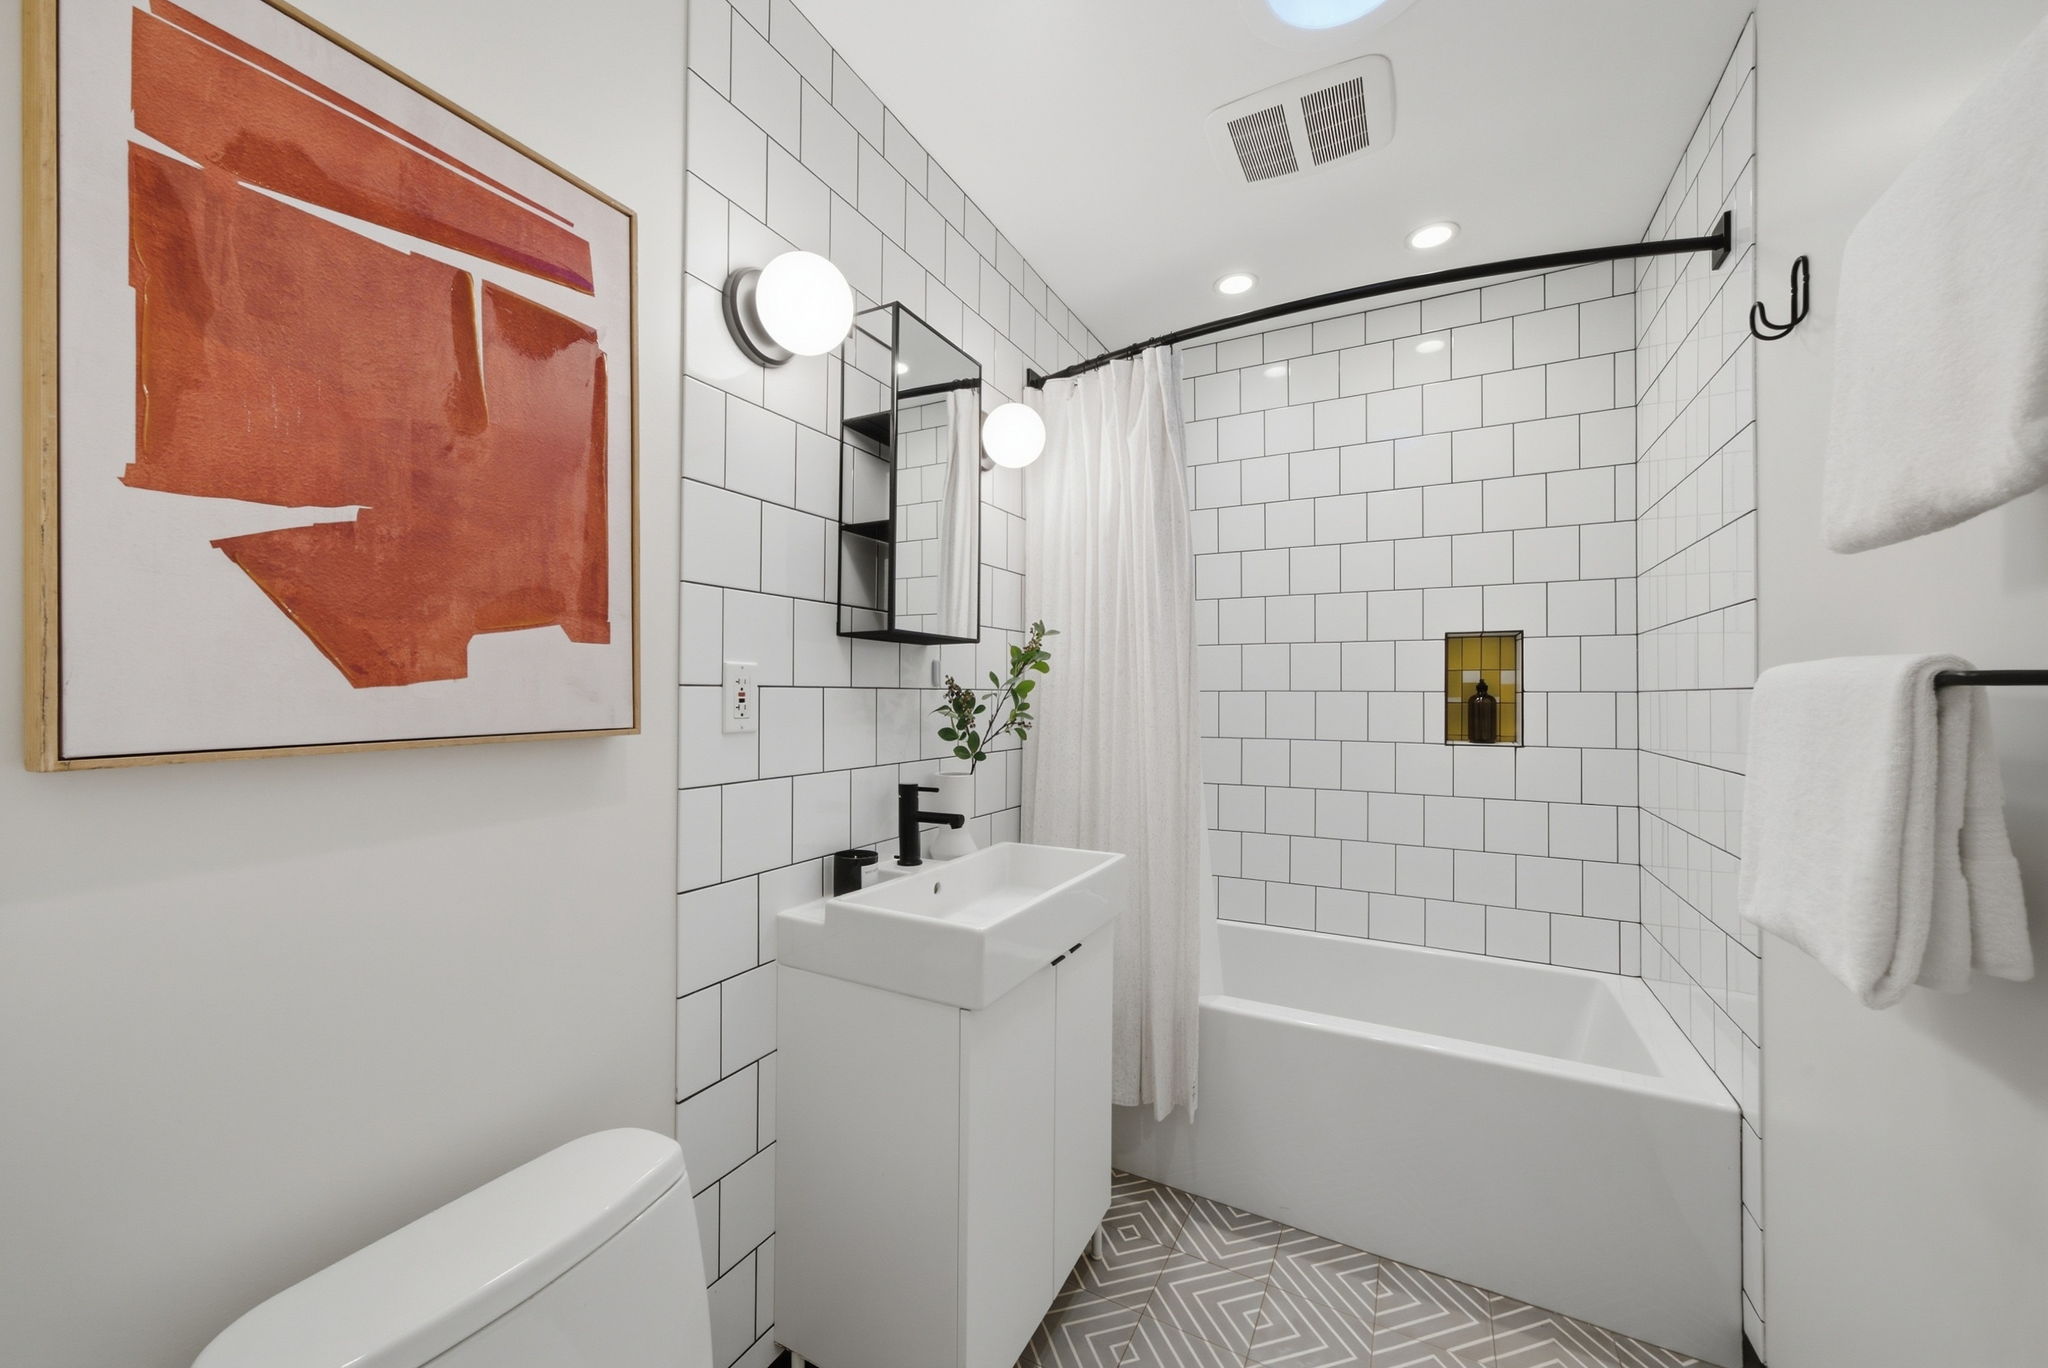
Modern bathroom with white tiled walls and geometric patterned floor tiles, featuring a white bathtub with a shower curtain, a white vanity with a rectangular sink and black faucet, two round wall lights, a small mirror cabinet, white towels on a black towel rack, and a large abstract orange painting on the wall.
Bright modern living room with white walls and light wood floor featuring a white sofa with beige and rust pillows, a white armchair, beige ottoman, oval gray coffee table with a textured dark vase and a book, a tall plant in the corner, two abstract black and white paintings on the walls, a wooden desk with a rolling white chair, a globe, and decorative items, and a ceiling fan with five black blades turned on.
Outdoor wooden deck attached to a house with grey patio furniture including sofas and chairs with cushions, a wooden coffee table with a plant, and a separate dining table with chairs, surrounded by railing and trees at sunset.
Floor plan of a house showing rooms and dimensions: a deck at top, kitchen (16'7" x 12'5") with island, dining room (16'7" x 6'11"), family room (17'9" x 13'0"), two bathrooms, storage (18'3" x 5'7"), bonus space (18'3" x 14'6"), entry (7'2" x 27'8"), veranda, two bedrooms (12'10" x 11'5" and 12'10" x 9'4"), and a primary bedroom (11'10" x 13'4") with closets labeled.

Location

Get in touch

We'd love to hear from you.
Message received. We'll respond within 24 hours.
Error sending message. Please try again later.

Email

kyle@kylerawls.com
We respond within one business day.

Phone

+1 (650) 273-6654
Prefer to text first? That’s fine too.

Office

THE AGENCY
2977 Woodside Road
Woodside, CA 94062

Represented with care and intention

Our team combines trusted real-estate expertise with a modern, research-driven approach designed for how people buy and sell homes today. Kyle’s 20+ years of experience and strong relationships across the Peninsula meet Paul’s background in user experience, technology, and thoughtful client care. Together, we help you navigate Bay Area markets with clarity, precision, and genuine support — creating a smarter, smoother, and more human-centered real estate experience.

Kyle Rawls and Paul Derby in a wooden room with large windows and greenery outside; one man stands casually with hands in pockets wearing a black sweater and olive pants, the other sits on a wooden block wearing a brown sweater and dark pants, both smiling.